
BEDS2
BATHS2 full 1 partial
SQUARE FEET1,280
MLS#A12074167
STATUSActive
PROPERTY TYPEResidential - Condominium
SUBDIVISIONOAKWOOD ON THE GREEN COND
Property Description
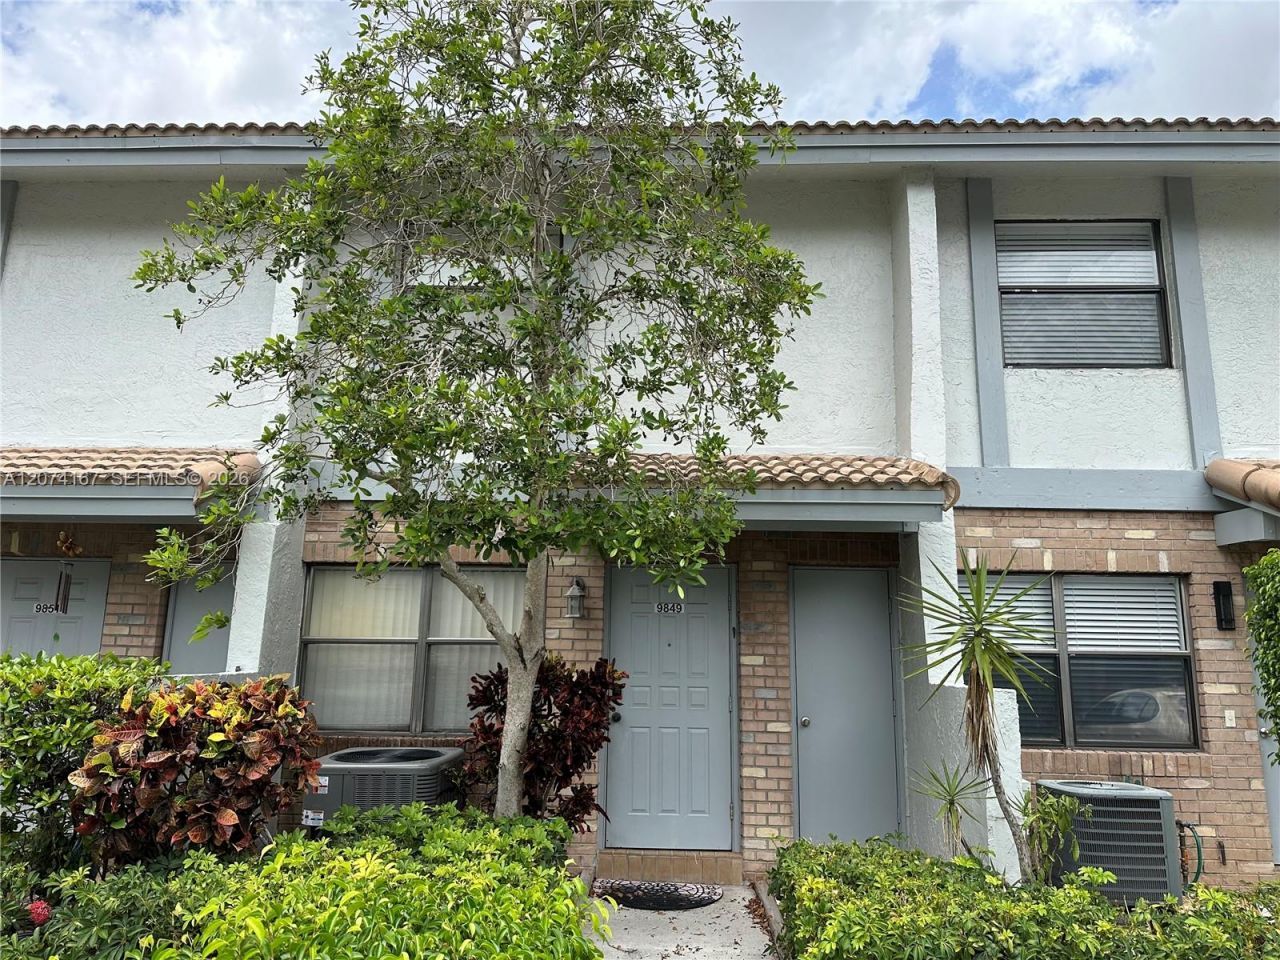
This bright spacious two-story 2 bedrooms, 2 1/2 bath. townhouse has been completely remodeled. It features new open kitchen with quartz countertop, all new appliances, new bathrooms and new flooring throughout. Recently installed Washer/Dryer and A/C unit. Great living and dining space with access to the screened porch overlooking the preserve with both bedrooms on the second floor. Theres also good size storage space on the 1s floor. Convenient location in close proximity to shopping, banks, and restaurants.
Property Features
Property Type: Residential - Condominium
Cooling: Central Air, Electric
Heating: Central, Electric
Stories: 2.0
Taxes: $6,101
Year Built: 1986
Amenities
First Floor Entry
Closet Cabinetry
Pantry
Split Bedroom
Walk-In Closet(s)
Other
Feature Descriptions
Appliances: Dishwasher, Disposal, Dryer, Electric Range, Electric Water Heater, Microwave, Refrigerator, Self Cleaning Oven, Washer
Association Amenities: Pool
Crops Included Y/N: No
Exterior: CBS Construction
Flooring: Vinyl
HOA Fee: 600/ Monthly
Home Warranty Y/N: No
Lease Considered Y/N: No
Listing Terms: All Cash, Conventional
Parcel#: 484133AH0260
Parking: 1 Space, Assigned, Guest
Parking Notes: 1 Space, Assigned, Guest
Patio/Porch: Patio, Screened Porch
Pets Allowed: Restrictions Or Possible Restrictions
Property Attached Y/N: Yes
Property Sub-Type: Condominium
Security: Smoke Detector, No Security
Special View Info: Garden View
Units: 8
Local Schools
High School: Taravella
Middle School: Ramblewood Middle
Elementary School: Riverside
Listed By / Shown By
Listed By
Agency Name: Asset Realty Partners
Agency Phone: 305-974-0221
Shown By
Agent Name: Shailesh Lakkad
Agent Phone:
Agency Title: Realty 100

Estimate Your Payment
Estimated Payment
$ 1,353.96 per month $747.57 Principal & Interest $508.42 Property Tax $97.97 Homeowner's InsuranceChange Payment Information


Privacy Policy / DMCA Notice / ADA Accessibility


This site is hosted, designed and copyright
© 1994 - 2026 by
Delta Media Group, Inc. -- Patent Pending --
9849 S Riverside Dr , Unit 8-26 | MLS# A12074167
This condo located at 9849 S Riverside Dr , Unit 8-26, Coral Springs, FL 33071 is currently listed for sale with an asking price of $335,900. This property was built in 1986 and has 2 bedrooms and 2 full and 1 partial baths with 1280 sq. ft. S Riverside Dr , Unit 8-26 is located in the OAKWOOD ON THE GREEN COND subdivision. Search OAKWOOD ON THE GREEN COND real estate on slakkad.realty100.com today.