
BEDS2
BATHS2 full
SQUARE FEET868
MLS#TB8540282
STATUSActive
PROPERTY TYPEResidential - Single Family
SUBDIVISIONCLEARWOOD
Property Description
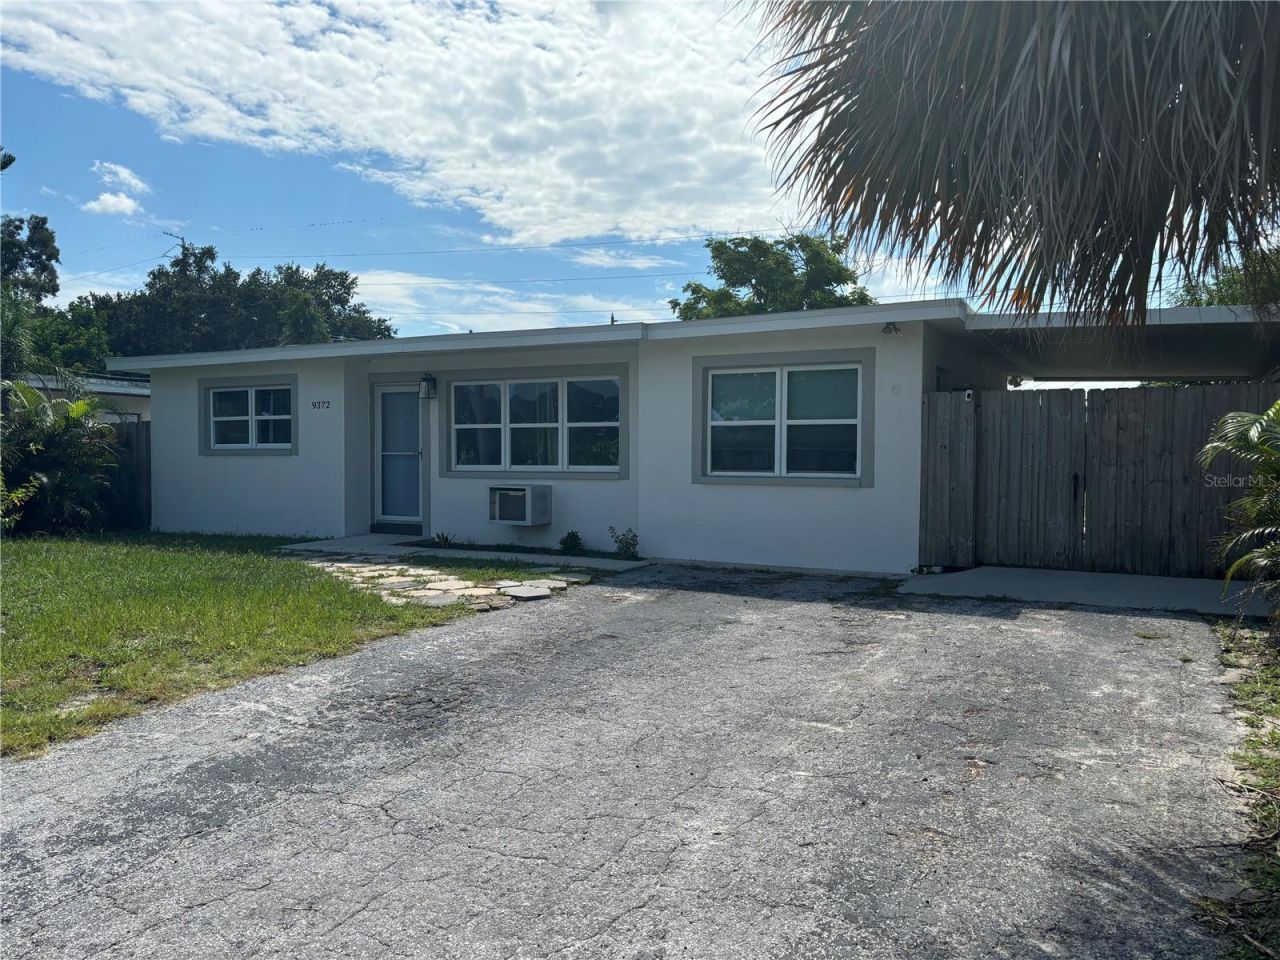
Charming Home with In-Law Suite - Move-In Ready with Major Updates!Style, space, and flexibility come together in this beautifully updated home. A standout feature is the in-law apartment with its own private entrance and yard - ideal for guests, extended family, or rental income potential.Major systems are already handled for you: a -new roof and brand-new tankless water heater have been installed, and newer windows fill the home with natural light while keeping energy costs low. New window AC units are included throughout.The kitchen is a true showstopper, featuring a brand-new stainless-steel gas range and soft-close cabinetry for a clean, elevated feel. Step outside to a large, fully fenced backyard - perfect for entertaining or simply relaxing in your own private retreat.The main house offers 2 bedrooms and 1 bath, plus a full bathroom in the in-law suite. With the simple addition of a closet, this home has the potential to become a 3-bedroom, 2-bath property. A lockable door (currently a stylish barn door) already separates the suite, making it easy to rent out or keep private - the choice is yours.With standout curb appeal and thoughtfully updated living spaces, this home is ready to welcome its next owner.
Property Features
Property Type: Residential - Single Family
Cooling: Central Air
Heating: Ductless
Lot Size: 0.14 Acres
Roof Type: Shingle
Stories: 1.0
Taxes: $3,712
Year Built: 1959
Amenities
Window Treatments
None
Feature Descriptions
Additional Rooms: Interior In-Law Suite w/Private Entry
Appliances: Built-In Oven, Dishwasher
Directions: Take Starkey Road going west to 94th ave, take a right at 94th ave, the next right is 88th way, and the house is the second one on the right
Exterior: Block
Flood Zone Code: X
Flooring: Luxury Vinyl
Foundation: Slab
Home Warranty Y/N: No
Listing Terms: Cash, Conventional, FHA, VA Loan
Lot Dimensions: 0.14
Other Equipment: None
Ownership: Fee Simple
Property Attached Y/N: No
Property Sub-Type: Single Family Residence
Sewer: Public Sewer
Showing Instructions: 24 Hour Notice, Appointment Only
Special Sale Provisions: None
Utilities: BB/HS Internet Available, Cable Available, Electricity Available, Electricity Connected, Water Connected
Water: None
Water Access Y/N: No
Zoning: R-3
Room Sizes
Primary Bedroom: 12x10
Living Room: 12x15
Bedroom 2: 12x10
Kitchen: 9x10
Listed By / Shown By
Listed By
Agency Name: CHARLES RUTENBERG REALTY INC
Agency Contact: 866-580-6402
Shown By
Agent Name: Shailesh Lakkad
Agent Phone:
Agency Title: Realty 100

Estimate Your Payment
Estimated Payment
$ 1,114.85 per month $712.18 Principal & Interest $309.33 Property Tax $93.33 Homeowner's InsuranceChange Payment Information



Member Participants (and their affiliated licensees, if applicable) shall indicate on their websites that IDX information is provided exclusively for consumers’ personal non-commercial use, that it may not be used for any purpose other than to identify prospective properties consumers may be interested in purchasing, that the data is deemed reliable but is not guaranteed by MLS GRID, and that the use of the MLS GRID Data may be subject to an end user license agreement prescribed by the Member Participant’s applicable MLS if any and as amended from time to time. MLS GRID may, at its discretion, require use of other disclaimers as necessary to protect Member Participant, and/or their MLS from liability.
Based on information submitted to the MLS GRID. All data is obtained from various sources and may not have been verified by broker or MLS GRID. Supplied Open House Information is subject to change without notice. All information should be independently reviewed and verified for accuracy. Properties may or may not be listed by the office/agent presenting the information.
Privacy Policy / DMCA Notice / ADA Accessibility


This site is hosted, designed and copyright
© 1994 - 2026 by
Delta Media Group, Inc. -- Patent Pending --
9372 88th Way | MLS# TB8540282
This single family home located at 9372 88th Way , Seminole, FL 33777 is currently listed for sale with an asking price of $320,000. This property was built in 1959 and has 2 bedrooms and 2 full baths with 868 sq. ft. 88th Way is located in the CLEARWOOD subdivision. Search CLEARWOOD real estate on slakkad.realty100.com today.