
BEDS5
BATHS3 full
SQUARE FEET2,885
MLS#L4963092
STATUSActive
PROPERTY TYPEResidential - Single Family
SUBDIVISIONRIVERSTONE
Property Description
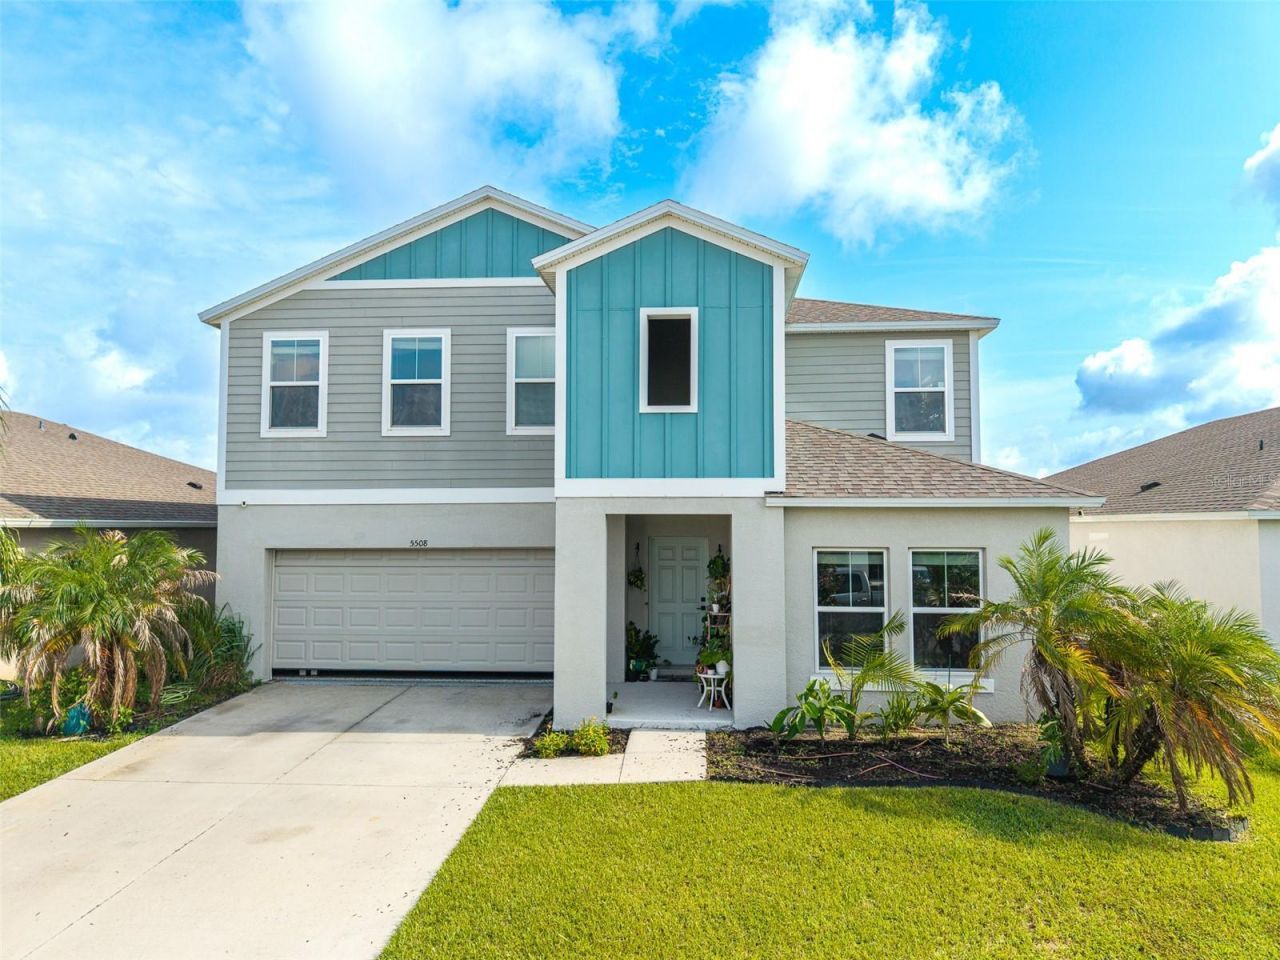
Welcome to this beautifully updated home in the highly sought-after Riverstone Phase 2 community, offering the perfect combination of space, style, and modern convenience in one of Lakeland's most desirable locations. This spacious two-story residence features 5 bedrooms, 3 full bathrooms, A VERSATILE DEN/FLEX ROOM, a RECREATION ROOM, and a 2-car garage, providing endless flexibility for a home office, media room, playroom, fitness space, or additional living area. A convenient ground-floor bedroom and full bathroom make this home ideal for guests or multi-generational living.From the moment you step inside, you'll appreciate the bright, open layout, BRAND NEW LAMINATE FLOORING THROUGHOUT THE MAIN LEVEL, fresh interior paint, and custom cosmetic updates that create a polished, inviting atmosphere. The beautifully appointed kitchen serves as the heart of the home, showcasing elegant quartz countertops, stainless steel appliances, a standard oven, abundant cabinetry, generous counter space, and a large center island, all flowing seamlessly into the spacious living and dining areas-perfect for both entertaining and everyday living. Sliding glass doors from the kitchen and living room provide easy access to the fenced backyard, creating a seamless indoor-outdoor flow that's ideal for gatherings, grilling, or simply enjoying Florida's beautiful weather.Upstairs, you'll find the convenience of an upstairs laundry room, a generous recreation room, and the impressive primary suite, offering plenty of space for a sitting area and a peaceful retreat at the end of the day. The luxurious ensuite bathroom features dual vanities with his-and-her sinks, while the oversized walk-in closet is enhanced with a custom closet organization system for exceptional storage. The additional bedrooms are generously sized with comfortable carpet flooring, including rooms spacious enough to accommodate two beds, making them perfect for family or guests.Step outside to enjoy the fully fenced private backyard, complete with MATURE FRUIT TREES and a full irrigation system, creating a relaxing outdoor space to unwind, entertain, or let pets and little ones play year-round. The garage has been upgraded with a professionally EPOXY COATED FLOORING, providing both durability and a clean, finished appearance.Additional improvements offer added peace of mind, including a recently replaced A/C compressor, with the HVAC system professionally serviced just one year ago. To help personalize the home, the sellers are also offering a $3,500 flooring allowance for the upstairs.Residents of Riverstone Phase 2 enjoy outstanding resort-style amenities, including a community pool, clubhouse, playground, and beautifully maintained common areas. Ideally located near Polk Parkway, I-4, Lakeland Linder International Airport, Lakeside Village, downtown Lakeland, shopping, dining, parks, scenic lakes, walking trails, and top-rated schools, this home offers convenient access to both Tampa and Orlando while allowing you to enjoy the very best of Central Florida living.This move-in-ready home offers the perfect blend of comfort, elegance, and functionality. Don't miss your opportunity to own this beautifully maintained home in the highly desirable Riverstone Phase 2 community.
Property Features
Property Type: Residential - Single Family
Cooling: Central Air
Fenced: Yes
Garage: 2 car attached
Heating: Central
Lot Size: 0.13 Acres
Roof Type: Shingle
Stories: 2.0
Taxes: $7,457
Year Built: 2021
Amenities
Built-in Features
Ceiling Fans(s)
Eat-in Kitchen
High Ceilings
Living Room/Dining Room Combo
Open Floorplan
PrimaryBedroom Upstairs
Solid Wood Cabinets
Thermostat
Walk-In Closet(s)
Sidewalk
Sliding Doors
Feature Descriptions
Additional Rooms: Den/Library/Office
Appliances: Dishwasher, Microwave, Range, Refrigerator
Association Amenities: Clubhouse, Playground, Trail(s)
Builder: Casa Fresca
Community Features: Community Mailbox, Park, Playground, Pool, Street Lights
Directions: From I 4 get off on exit 25 or County Line Road. Turn right on County Line Road. Turn left or head East on Pipkin Rd. Turn right into Riverstone Community. Take Medulla about a half mile and turn right onto Britton Beach Pl. Turn left on to Arlington Rive
Exterior: Block, Stucco
Fencing: Fenced, Vinyl
Flood Zone Code: A
Flooring: Carpet, Laminate
Foundation: Slab
HOA Fee: 176/ Annually
HOA Y/N: Yes
Home Warranty Y/N: No
Listing Terms: Cash, Conventional, FHA, VA Loan
Lot: Cleared, Landscaped, Level, Near Public Transit, Sidewalk, Paved
Lot Dimensions: 0.13
Other Equipment: Irrigation Equipment
Ownership: Fee Simple
Parking: Driveway, Garage Door Opener, Ground Level, Off Street
Parking Notes: Driveway, Garage Door Opener, Ground Level, Off Stree
Patio/Porch: Covered, Front Porch, Rear Porch
Pets Allowed: Yes
Pets Restrictions: All info is deemed reliable but should be verified with the HOA and or the county by the buyer and their agent.
Property Attached Y/N: No
Property Sub-Type: Single Family Residence
Security: Secured Garage/Parking, Smoke Detector(s)
Sewer: Public Sewer
Showing Instructions: Appointment Only, ShowingTime
Special Sale Provisions: None
Utilities: Cable Connected, Electricity Connected, Public, Sewer Connected, Water Connected
Vegetation: Fruit Trees, Trees/Landscaped
Water: Public
Water Access Y/N: No
Windows: Blinds, Window Treatments
Room Sizes
Living Room: 18x16
Kitchen: 18x16
Primary Bedroom: 15x16
Local Schools
High School: George Jenkins High
Middle School: Southwest Middle School
Elementary School: R. Bruce Wagner Elem
Listed By / Shown By
Listed By
Agency Name: KELLER WILLIAMS REALTY SMART 1
Agency Contact: 863-508-3000
Shown By
Agent Name: Shailesh Lakkad
Agent Phone:
Agency Title: Realty 100

Estimate Your Payment
Estimated Payment
$ 1,615.72 per month $879.10 Principal & Interest $621.42 Property Tax $115.21 Homeowner's InsuranceChange Payment Information



Member Participants (and their affiliated licensees, if applicable) shall indicate on their websites that IDX information is provided exclusively for consumers’ personal non-commercial use, that it may not be used for any purpose other than to identify prospective properties consumers may be interested in purchasing, that the data is deemed reliable but is not guaranteed by MLS GRID, and that the use of the MLS GRID Data may be subject to an end user license agreement prescribed by the Member Participant’s applicable MLS if any and as amended from time to time. MLS GRID may, at its discretion, require use of other disclaimers as necessary to protect Member Participant, and/or their MLS from liability.
Based on information submitted to the MLS GRID. All data is obtained from various sources and may not have been verified by broker or MLS GRID. Supplied Open House Information is subject to change without notice. All information should be independently reviewed and verified for accuracy. Properties may or may not be listed by the office/agent presenting the information.
Privacy Policy / DMCA Notice / ADA Accessibility


This site is hosted, designed and copyright
© 1994 - 2026 by
Delta Media Group, Inc. -- Patent Pending --
5508 Arlington River Drive | MLS# L4963092
This single family home located at 5508 Arlington River Drive , Lakeland, FL 33811 is currently listed for sale with an asking price of $395,000. This property was built in 2021 and has 5 bedrooms and 3 full baths with 2885 sq. ft. Arlington River Drive is located in the RIVERSTONE subdivision. Search RIVERSTONE real estate on slakkad.realty100.com today.