ShaileshLakkad

BEDS4
BATHS3 full
SQUARE FEET1,528
MLS#B26084542
STATUSPending
PROPERTY TYPEResidential - Single Family
SUBDIVISIONDELRAY GARDEN ESTATES 3
Property Description
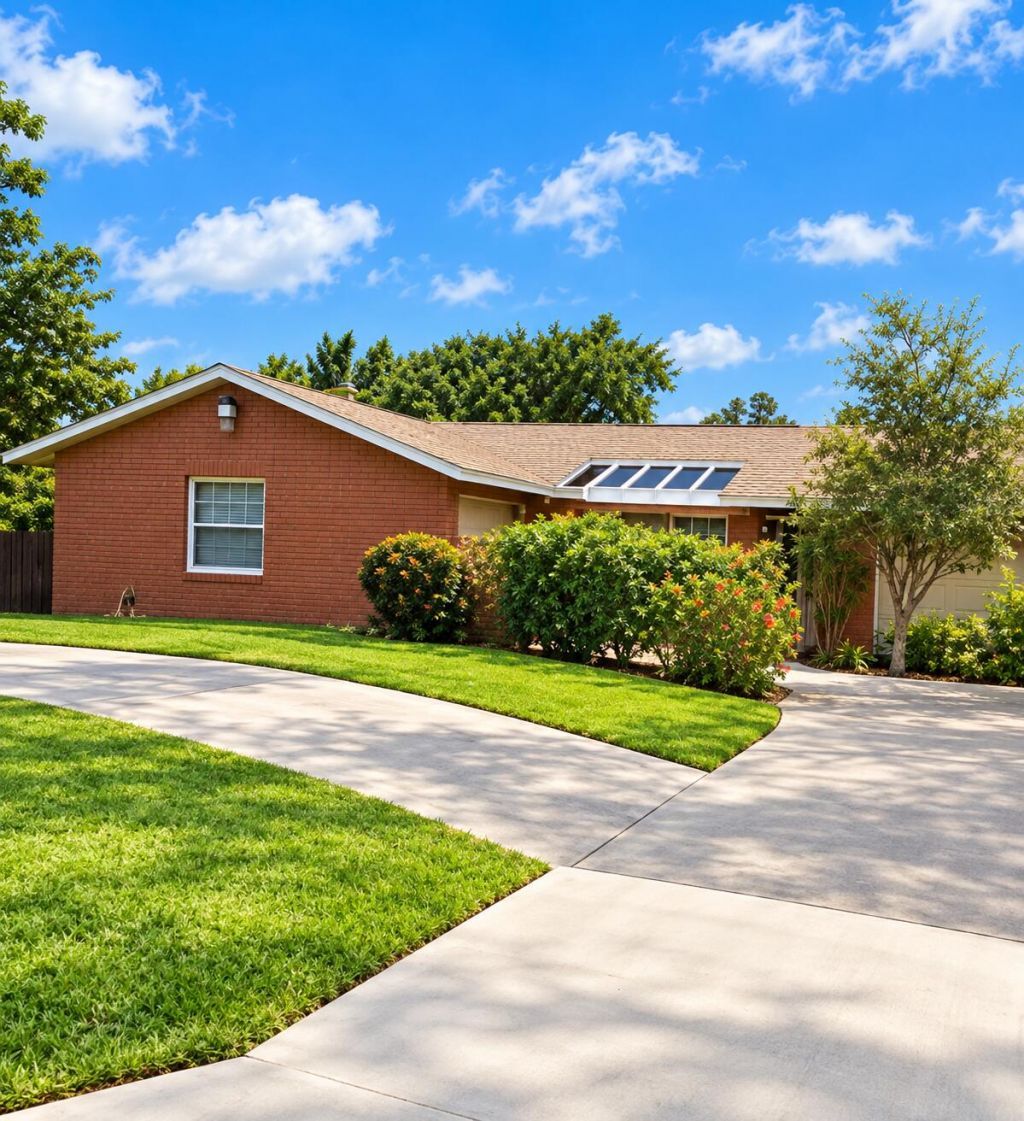
INVESTOR SPECIAL! Great opportunity in a desirable, family-friendly neighborhood! This 4-bedroom, 3-bath home offers plenty of potential for the right buyer. Whether you're looking for your next renovation project, investment property, or a home to customize and make your own, this property is full of possibilities. NO HOA! Room for boat and/or RV. Located in a great area with an established neighborhood feel and convenient access to shopping, dining, schools, and major roadways. Bring your vision and make this one shine!
Property Features
Property Type: Residential - Single Family
Cooling: Central Air, Electric
Heating: Central, Electric
Lot Size: 0.24 Acres
Roof Type: Shingle
Stories: 1.0
Taxes: $6,022
Year Built: 1981
Amenities
Bedroom Layout - Stacked
Storage
None
Feature Descriptions
Appliances: Dryer, Dishwasher, Microwave, Oven, Refrigerator, Washer, Range
Days on Site: 1
Exterior: CBS
Fencing: Back Yard
Flooring: Ceramic Tile, Tile
Furnished: Unfurnished
Guest House Y/N: No
Laundry: In Garage
Parcel#: 00424611040000250
Parking: Circular Driveway, Concrete, Driveway
Parking Notes: Circular Driveway, Concrete, Driveway
Pets Allowed: Yes, No Restrictions
Restrictions: No Restrictions
Security: Smoke Detector(s), None
Sewer: Public Sewer
SQFT Living: 1143
Structure Type: House
Total Rooms: 4
Utilities: Cable Available, Electricity Connected, Sewer Connected, Water Available
Utilities: Cable Available, Electricity Connected, Sewer Connected, Water Available
Water: Public
Waterfront Features: None
Room Sizes
Living Room: 14 X 20 Level Main
Kitchen: 8 X 15 Level Main
Primary Bedroom: 15 X 17 Level Main
Local Schools
High School: Atlantic
Middle School: Carver Community
Elementary School: Banyan Creek (Palm Beach)
Listed By / Shown By
Listed By
Agency Name: Continental Properties, Inc.
Agency Phone: 561-689-4766
Shown By
Agent Name: Shailesh Lakkad
Agent Phone:
Agency Title: Realty 100

Estimate Your Payment
Estimated Payment
$ 1,458.38 per month $845.72 Principal & Interest $501.83 Property Tax $110.83 Homeowner's InsuranceChange Payment Information


Privacy Policy / DMCA Notice / ADA Accessibility


This site is hosted, designed and copyright
© 1994 - 2026 by
Delta Media Group, Inc. -- Patent Pending --
5306 Inwood Drive | MLS# B26084542
This single family home located at 5306 Inwood Drive, Delray Beach, FL 33484 is currently listed for sale with an asking price of $380,000. This property was built in 1981 and has 4 bedrooms and 3 full baths with 1528 sq. ft. Inwood Drive is located in the DELRAY GARDEN ESTATES 3 subdivision. Search DELRAY GARDEN ESTATES 3 real estate on slakkad.realty100.com today.