
BEDS2
BATHS2 full
SQUARE FEET1,371
MLS#B26066080
STATUSActive
PROPERTY TYPEResidential - Single Family
SUBDIVISIONDELRAY TOWN OF
Property Description
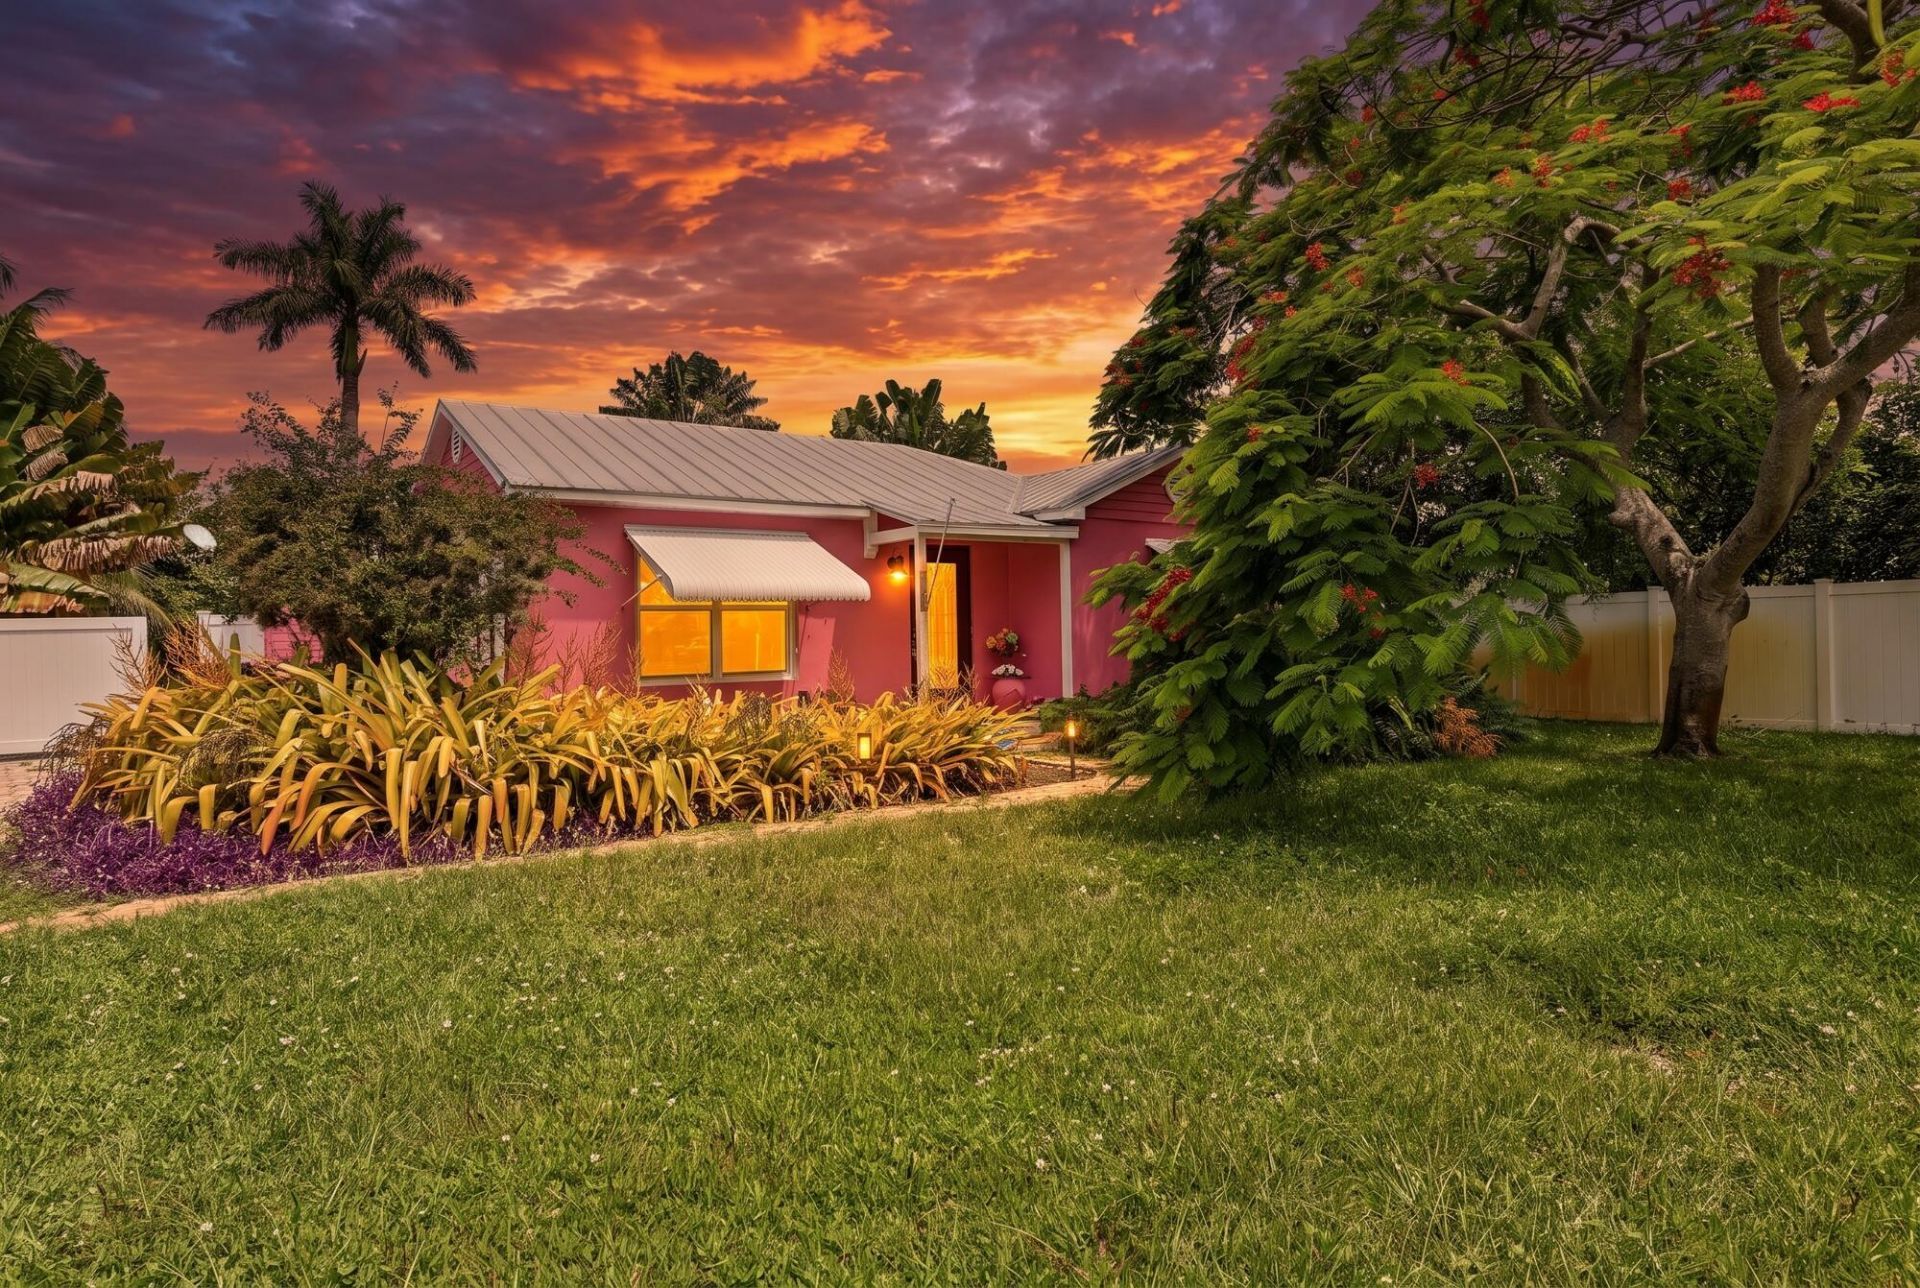
Rare opportunity to own a home on South Swinton Avenue, just blocks from the heart of Downtown Delray Beach. Set on an oversized lot, this residence offers generous outdoor space, a private pool, and an exceptional location minutes from Atlantic Avenue's renowned dining, shopping, entertainment, and the beach. The adjacent vacant lot is also available, creating the opportunity to assemble approximately 20,718 SF along S. Swinton. Property may be purchased individually or as part of the assemblage. Development potential subject to City approval.
Property Features
Property Type: Residential - Single Family
Cooling: Central Air, Ceiling Fan(s)
Fenced: Yes
Heating: Central
Home Style: Ranch
Lot Size: 0.24 Acres
Roof Type: Aluminum
Stories: 1.0
Taxes: $1,230
Year Built: 1961
Amenities
Storage
Awning(s)
Garden
Storage
Feature Descriptions
Appliances: Electric Water Heater, Cooktop, Dryer, Dishwasher, Oven, Refrigerator, Water Heater, Washer, Electric Cooktop
Exterior: Concrete Block - With Stucco
Fencing: Fenced
Flooring: Terrazzo, Wood
Furnished: Unfurnished
Laundry: Inside
Lot: Landscaped
Lot: Landscaped
Lot Dimensions: 75x138
Parcel#: 12434616010710120
Parking: Driveway
Parking Notes: Driveway
Patio/Porch: Patio - Covered, Patio
Pets Allowed: Yes, No Restrictions
Pool: In Ground, Waterfall
Restrictions: No Restrictions
Security: None
Sewer: Public Sewer
Spa: Yes
Spa: In Ground
Special View Info: Garden, Pool
Sprinkler: Auto Sprinkler
SQFT Living: 1343
Structure Type: House
Swimming Pool: Yes
Total Rooms: 3
Utilities: Electricity Connected, Water Connected
Utilities: Electricity Connected, Water Connected
Water: Public
Windows: Plantation Shutters
Local Schools
High School: Atlantic
Middle School: Carver Community
Elementary School: Pine Grove
Listed By / Shown By
Listed By
Agency Name: Serhant
Agency Phone: 561-203-2762
Shown By
Agent Name: Shailesh Lakkad
Agent Phone:
Agency Title: Realty 100

Estimate Your Payment
Estimated Payment
$ 4,633.52 per month $4,006.02 Principal & Interest $102.50 Property Tax $525.00 Homeowner's InsuranceChange Payment Information


Privacy Policy / DMCA Notice / ADA Accessibility


This site is hosted, designed and copyright
© 1994 - 2026 by
Delta Media Group, Inc. -- Patent Pending --
227 S Swinton Avenue | MLS# B26066080
This single family home located at 227 S Swinton Avenue, Delray Beach, FL 33444 is currently listed for sale with an asking price of $1,800,000. This property was built in 1961 and has 2 bedrooms and 2 full baths with 1371 sq. ft. S Swinton Avenue is located in the DELRAY TOWN OF subdivision. Search DELRAY TOWN OF real estate on slakkad.realty100.com today.