ShaileshLakkad

BEDS3
BATHS2 full
SQUARE FEET1,729
MLS#W7890262
STATUSActive
PROPERTY TYPEResidential - Mobile Home
SUBDIVISIONWOODHAVEN FARMS UNREC
Property Description
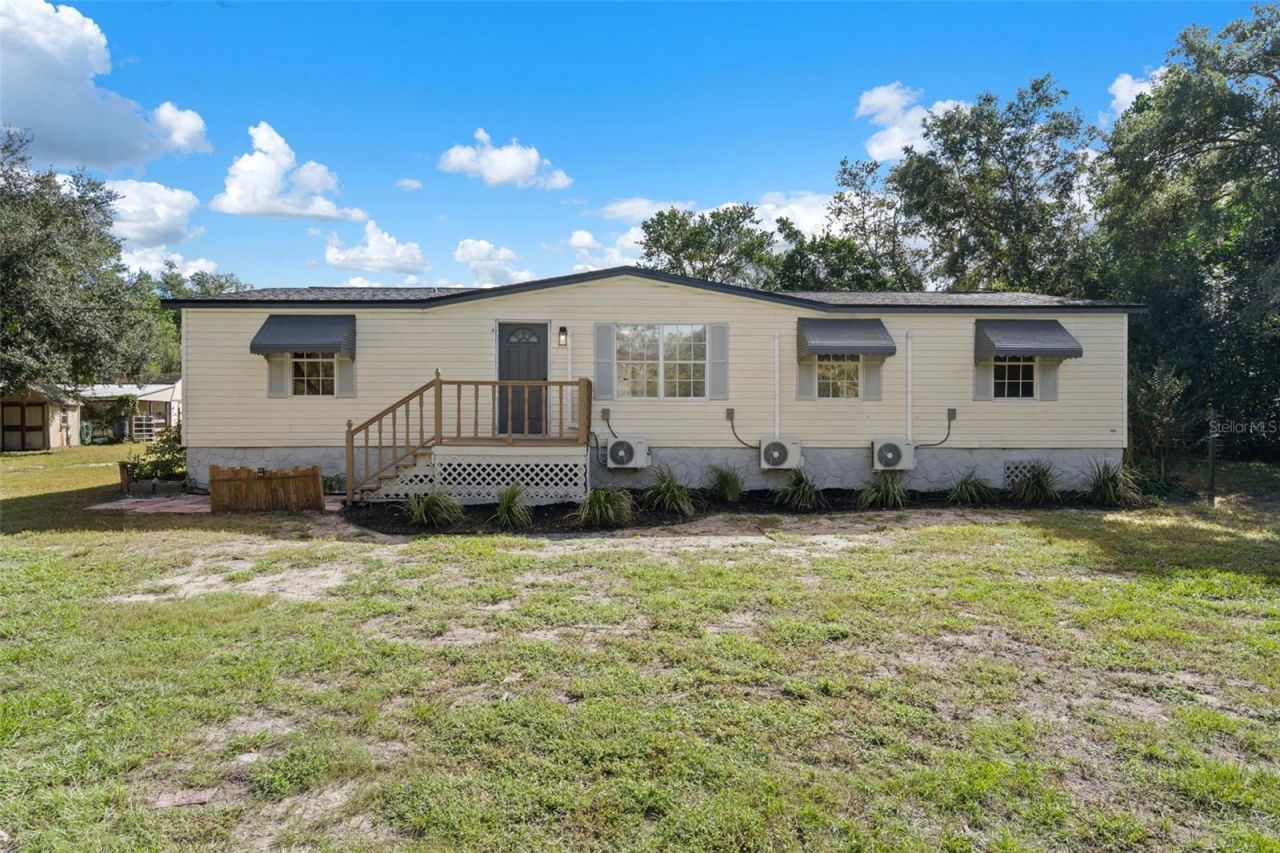
Virtually Staged. Bring your Horses, animals, toys, RV, and more to your incredible 2.50 acres of fully fenced and gated property with AGRICULTURAL zoning, (2026 NEW ROOF, 2026 NEW A/C, 2026 Countless Upgrades) Come Enjoy your beautifully fully remodeled 3 bedroom, 2 bathroom home, it is the perfect blend of modern upgrades, country living, and endless possibilities. Whether you dream of having horses, raising chickens and goats, enjoying extra space for your RV and recreational vehicles, or simply having private room to spread out and enjoy the outdoors, this exceptional property offers the space and versatility to bring your vision to life. Your property is thoughtfully set up for a variety of animals and uses, featuring cross-fenced areas, a separate fenced and gated yard for horses or farm animals, a barn with horse stalls, a chicken coop, numerous outbuildings, and additional storage sheds. Vehicle and equipment storage is just as impressive, with four covered carport stalls plus an oversized covered RV stall, providing plenty of room for vehicles, trailers, recreational toys, tools, and equipment. Inside, the home has undergone an extensive amount of 2026 New upgrades, with modern finishes and upgrades throughout. Enjoy brand NEW luxury vinyl plank flooring and trim throughout your home, along with a completely updated kitchen featuring a beautiful center island, gorgeous marbling quartz countertops and NEW 2026 stainless steel appliances. The guest bathroom has been refreshed with a new vanity and a shower tub combo, finished with tile extending to the ceiling for a clean, polished look. Your spacious primary suite offers a relaxing retreat, complete with, not one, but TWO walk-in closets, dual vanities, a gorgeous newly tiled shower, and a separate soaking tub. Additional highlights include a cozy wood-burning fireplace, perfect for adding warmth and ambiance to your living space, along with a screened and covered back porch where you can unwind and enjoy the peaceful surroundings. Major system upgrades provide additional peace of mind, including a brand NEW roof in 2026 along with NEW 2026 air conditioning system featuring zone control for personalized comfort and improved energy efficiency. With agricultural zoning, 2.50 acres, extensive fencing, animal accommodations, abundant covered parking, storage galore, and a beautifully updated interior, this property offers an incredible opportunity to enjoy the freedom of country-style living without sacrificing modern comforts. Bring your animals, vehicles, hobbies, and big ideas because this one has room for it all!
Property Features
Property Type: Residential - Mobile Home
Cooling: Mini-Split Unit(s), Wall/Window Unit(s), Zoned
Fenced: Yes
Heating: Ductless, Zoned
Home Style: Ranch
Lot Size: 2.50 Acres
Roof Type: Shingle
Stories: 1.0
Taxes: $688
Year Built: 1991
Amenities
Ceiling Fans(s)
Primary Bedroom Main Floor
Other
RV Hookup
Storage
Feature Descriptions
Additional Rooms: Inside Utility
Appliances: Dishwasher, Electric Water Heater, Range, Refrigerator
Barn Features: Frame, Horse Barn
Directions: Take Shady Hills Rd to Bosley Dr in Shady Hills, Turn left onto Bosley Dr, Turn left onto Lawless Rd, Continue onto Rogerland Rd, Continue onto Caufield Rd, Turn left onto Bowman Rd, Turn right onto Edgewood Dr.
Exterior: Vinyl Siding, Frame
Fencing: Cross Fenced, Wire
Fireplace: Wood Burning
Fireplace Y/N: Yes
Flood Zone Code: X
Flooring: Luxury Vinyl
Foundation: Crawlspace
Home Warranty Y/N: No
Horse Amenities: Arena, Gallop Track, Horse Stalls, Stable(s)
Listing Terms: Cash, Conventional, FHA, USDA Loan, VA Loan
Lot Dimensions: 2.5
Number of Septics: 1
Number of Wells: 1
Other Equipment: RV Hookup
Other Structures: Shed(s), Storage, Workshop
Ownership: Fee Simple
Patio/Porch: Covered, Deck, Enclosed, Front Porch, Porch, Rear Porch, Screened
Property Attached Y/N: No
Property Sub-Type: Manufactured Home
Sewer: Septic Tank
Showing Instructions: Supra Lock Box, ShowingTime
Special Sale Provisions: None
Utilities: BB/HS Internet Available, Cable Available, Electricity Available, Phone Available, Water Available
Water: Well
Water Access Y/N: No
Zoning: AR
Room Sizes
Living Room: 14.1x26.5
Dining Room: 10.11x12.1
Kitchen: 11.4x12.4
Primary Bedroom: 16.2x13.3
Bedroom 2: 9.1x13
Bedroom 3: 14.4x10.5
Utility Room: 13.7x9.4
Balcony/Porch/Lanai: 29.6x12.4
Local Schools
High School: Hudson High-PO
Middle School: Crews Lake Middle-PO
Elementary School: Mary Giella Elementary-PO
Listed By / Shown By
Listed By
Agency Name: KW REALTY ELITE PARTNERS
Agency Contact: 352-688-6500
Shown By
Agent Name: Shailesh Lakkad
Agent Phone:
Agency Title: Realty 100

Estimate Your Payment
Estimated Payment
$ 862.85 per month $712.18 Principal & Interest $57.33 Property Tax $93.33 Homeowner's InsuranceChange Payment Information



Member Participants (and their affiliated licensees, if applicable) shall indicate on their websites that IDX information is provided exclusively for consumers’ personal non-commercial use, that it may not be used for any purpose other than to identify prospective properties consumers may be interested in purchasing, that the data is deemed reliable but is not guaranteed by MLS GRID, and that the use of the MLS GRID Data may be subject to an end user license agreement prescribed by the Member Participant’s applicable MLS if any and as amended from time to time. MLS GRID may, at its discretion, require use of other disclaimers as necessary to protect Member Participant, and/or their MLS from liability.
Based on information submitted to the MLS GRID. All data is obtained from various sources and may not have been verified by broker or MLS GRID. Supplied Open House Information is subject to change without notice. All information should be independently reviewed and verified for accuracy. Properties may or may not be listed by the office/agent presenting the information.
Privacy Policy / DMCA Notice / ADA Accessibility


This site is hosted, designed and copyright
© 1994 - 2026 by
Delta Media Group, Inc. -- Patent Pending --
18446 Edgewood Drive | MLS# W7890262
This single family home located at 18446 Edgewood Drive, Spring Hill, FL 34610 is currently listed for sale with an asking price of $320,000. This property was built in 1991 and has 3 bedrooms and 2 full baths with 1729 sq. ft. Edgewood Drive is located in the WOODHAVEN FARMS UNREC subdivision. Search WOODHAVEN FARMS UNREC real estate on slakkad.realty100.com today.