ShaileshLakkad

BEDS3
BATHS1 full
SQUARE FEET1,129
MLS#W7889080
STATUSActive
PROPERTY TYPEResidential - Single Family
SUBDIVISIONDUNEDIN ISLES 1
Property Description
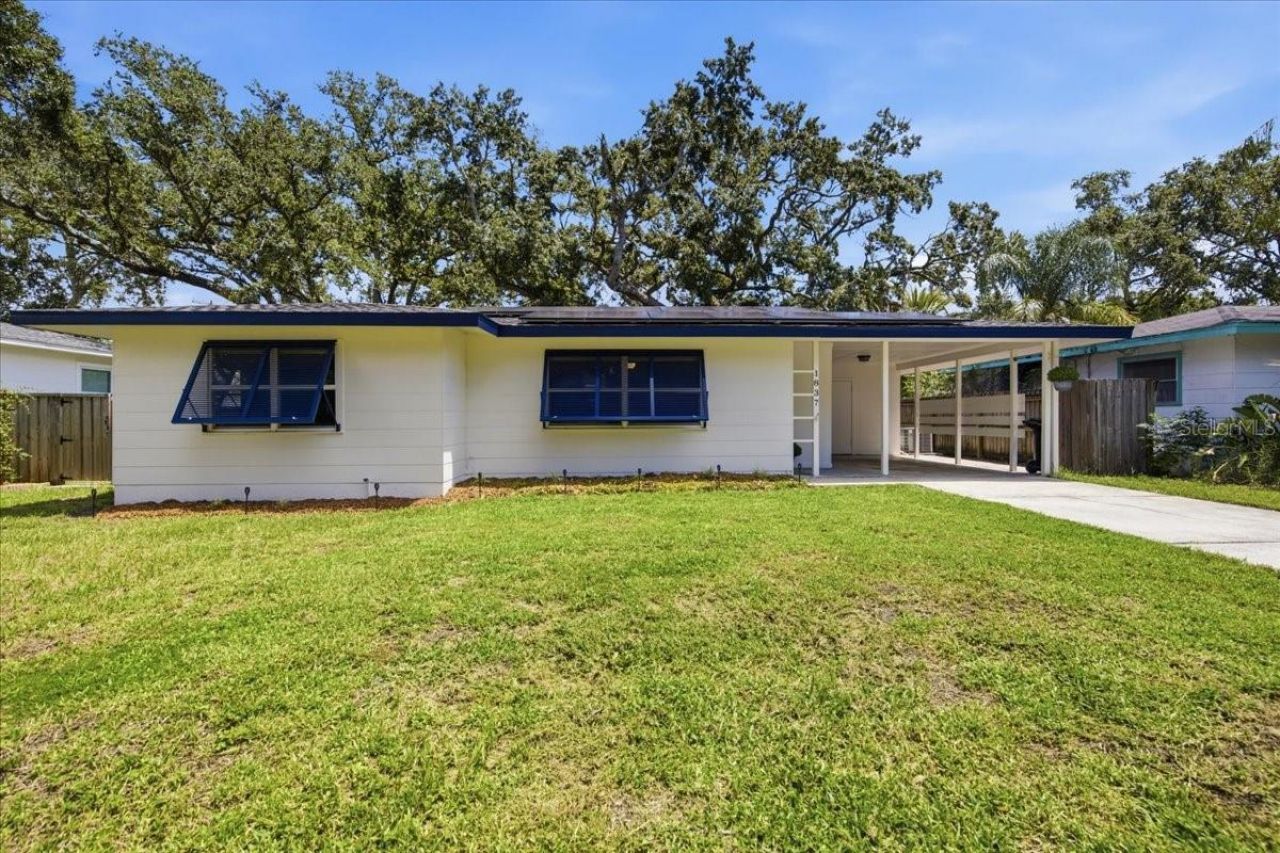
Virtually Staged. $5,000 SELLER CREDIT! NO HOA! BACKYARD ACCESS TO THE PINELLAS TRAIL! Discover the best of Dunedin living in this beautifully updated 3-bedroom home, perfectly situated along a charming brick-paved street just minutes from Downtown Dunedin, waterfront parks, restaurants, breweries, shopping, and local beaches!Offering 1,129 square feet of refreshed living space, this move-in-ready home features luxury vinyl plank flooring, modern fixtures, remote-controlled blinds, and a beautifully renovated kitchen with granite countertops, stainless steel appliances, a convection oven, updated cabinetry, and a built-in dry bar with additional storage. The updated bathroom features a modern vanity and tub/shower combination.MAJOR UPDATES ALREADY COMPLETED! Enjoy the peace of mind of a 2022 ROOF, 2024 HVAC, and 2025 WATER HEATER, along with hurricane-impact windows throughout much of the home and shutters for the remaining windows.Step outside to your fully fenced backyard featuring a beautiful mature oak tree, paved patio, storage shed, and charming garden arbor with built-in seating. Even better, enjoy backyard access to the Pinellas Trail, perfect for biking, jogging, or enjoying Florida's beautiful outdoors! A covered carport and additional utility storage add everyday convenience.Solar panels are financed, with buyer assumption requested subject to lender approval and transfer requirements.SELLER OFFERING $5,000 TOWARD BUYER CLOSING COSTS OR AN INTEREST RATE BUYDOWN! Conveniently located near Downtown Dunedin, Honeymoon Island State Park, the waterfront, and everything that makes this coastal community so desirable. Don't miss your opportunity to enjoy updated living in one of Pinellas County's most charming communities!
Property Features
Property Type: Residential - Single Family
Cooling: Central Air
Fenced: Yes
Heating: Central
Lot Size: 0.17 Acres
Roof Type: Shingle
Stories: 1.0
Taxes: $5,539
Year Built: 1958
Amenities
Ceiling Fans(s)
Dry Bar
Primary Bedroom Main Floor
Stone Counters
Thermostat
Private Entrance
Private Mailbox
Sidewalk
Feature Descriptions
Appliances: Convection Oven, Dishwasher, Disposal, Dryer, Gas Water Heater, Microwave, Refrigerator, Washer
Days on Site: 41
Directions: Take Alt 19 North of Main Street. Turn onto Mira Vista Dr, then left onto Pasadena Dr. The property will be on your left (1837).
Exterior: Block, Concrete
Fencing: Fenced
Flood Zone Code: AE
Flooring: Luxury Vinyl, Vinyl
Foundation: Block, Slab
Home Warranty Y/N: No
Listing Terms: Cash, Conventional, FHA, VA Loan
Lot Dimensions: 0.17
Other Equipment: Private Entrance
Other Structures: Other, Shed(s)
Ownership: Fee Simple
Pets Allowed: Cats OK, Dogs OK, Yes
Property Attached Y/N: No
Property Sub-Type: Single Family Residence
Sewer: Public Sewer
Showing Instructions: Combination Lock Box, ShowingTime
Special Sale Provisions: None
Utilities: Cable Connected, Electricity Available, Electricity Connected, Natural Gas Available, Natural Gas Connected, Sewer Available, Sewer Connected, Water Available, Water Connected
Water: Public
Water Access Y/N: No
Windows: Shades, Shutters, Storm Window(s)
Room Sizes
Kitchen: 11.4x14
Primary Bedroom: 12.5x15.1
Primary Bathroom: 7.1x7.2
Bedroom 2: 11.4x11.6
Living Room: 13.5x18.3
Listed By / Shown By
Listed By
Agency Name: ABBAS REALTY GROUP LLC
Agency Contact: 727-479-8560
Shown By
Agent Name: Shailesh Lakkad
Agent Phone:
Agency Title: Realty 100

Estimate Your Payment
Estimated Payment
$ 1,531.16 per month $945.64 Principal & Interest $461.58 Property Tax $123.93 Homeowner's InsuranceChange Payment Information



Member Participants (and their affiliated licensees, if applicable) shall indicate on their websites that IDX information is provided exclusively for consumers’ personal non-commercial use, that it may not be used for any purpose other than to identify prospective properties consumers may be interested in purchasing, that the data is deemed reliable but is not guaranteed by MLS GRID, and that the use of the MLS GRID Data may be subject to an end user license agreement prescribed by the Member Participant’s applicable MLS if any and as amended from time to time. MLS GRID may, at its discretion, require use of other disclaimers as necessary to protect Member Participant, and/or their MLS from liability.
Based on information submitted to the MLS GRID. All data is obtained from various sources and may not have been verified by broker or MLS GRID. Supplied Open House Information is subject to change without notice. All information should be independently reviewed and verified for accuracy. Properties may or may not be listed by the office/agent presenting the information.
Privacy Policy / DMCA Notice / ADA Accessibility


This site is hosted, designed and copyright
© 1994 - 2026 by
Delta Media Group, Inc. -- Patent Pending --
1837 Pasadena Drive | MLS# W7889080
This single family home located at 1837 Pasadena Drive, Dunedin, FL 34698 is currently listed for sale with an asking price of $424,900. This property was built in 1958 and has 3 bedrooms and 1 full baths with 1129 sq. ft. Pasadena Drive is located in the DUNEDIN ISLES 1 subdivision. Search DUNEDIN ISLES 1 real estate on slakkad.realty100.com today.