
BEDS3
BATHS2 full
SQUARE FEET1,621
MLS#A12055207
STATUSActive
PROPERTY TYPEResidential - Single Family
SUBDIVISIONGREEN HILLS SEC 2
Property Description
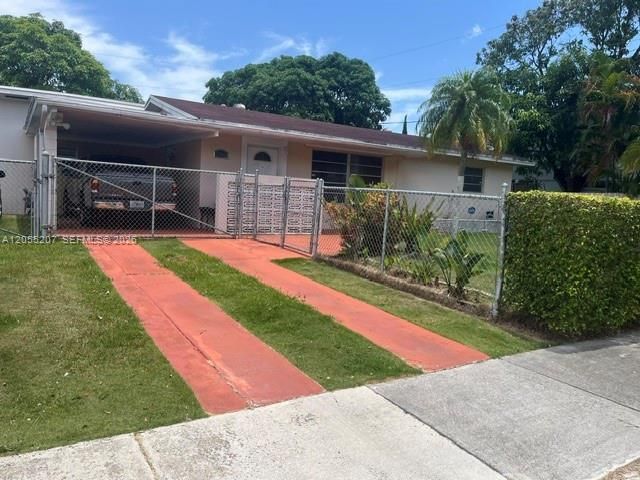
Nice 3/2 split plan in a great family neighborhood, totally fenced in yard with a nice carport & parking for 4 cars in the driveway. Tiled living area & wood in the bedrooms, living room & formally dining room which leads out to a legal addition with permits for the Florida room. Big backyard with fruit trees & a big shed that conveys. Only a few short blocks from Eureka Dr. shopping and the turnpike entrance. Owner will need a maximum of a 30 day post occupancy agreement, to close on the new house he finds.
Property Features
Property Type: Residential - Single Family
Cooling: Central Air, Electric
Fenced: Yes
Heating: Central, Electric
Home Style: Detached, One Story, Ranch
Lot Size: 0.17 Acres
Roof Type: Shingle
Taxes: $1,366
Year Built: 1961
Amenities
First Floor Entry
Attic
Florida Room
Room For Pool
Feature Descriptions
Appliances: Dishwasher, Dryer, Electric Range, Electric Water Heater, Refrigerator, Washer
Community Features: None
Crops Included Y/N: No
Directions: FL turnpike, exit at Eureka Dr. & go east & turn north at SW 112 Av. go west on SW 179 St. & make 2nd right at SW 112 Pl. Its the 2nd house on the right, no sign on the property per owner request.
Exterior: CBS Construction
Fencimg: Fenced
Flooring: Ceramic Floor, Tile, Wood
Home Warranty Y/N: No
Lease Considered Y/N: No
Listing Terms: All Cash, Conventional, FHA-Va Approved
Lot: Less Than 1/4 Acre Lot
Parcel#: 30-50-31-002-0760
Parking: Driveway
Parking Notes: Driveway
Property Attached Y/N: No
Property Sub-Type: Single Family Residence
Sewer: Public Sewer
Special View Info: Other
Swimming Pool: Yes
Water: Municipal Water
Window: Partial Other Protection, Other Windows
Local Schools
Middle School: Richmond Heights
Elementary School: Pine Lake
Listed By / Shown By
Listed By
Agency Name: Realty World Executive Homes
Agency Phone: 305-251-4044
Shown By
Agent Name: Shailesh Lakkad
Agent Phone:
Agency Title: Realty 100

Estimate Your Payment
Estimated Payment
$ 1,621.66 per month $1,333.11 Principal & Interest $113.83 Property Tax $174.71 Homeowner's InsuranceChange Payment Information


Privacy Policy / DMCA Notice / ADA Accessibility


This site is hosted, designed and copyright
© 1994 - 2026 by
Delta Media Group, Inc. -- Patent Pending --
17861 SW 112th Pl | MLS# A12055207
This single family home located at 17861 SW 112th Pl , Miami, FL 33157 is currently listed for sale with an asking price of $599,000. This property was built in 1961 and has 3 bedrooms and 2 full baths with 1621 sq. ft. SW 112th Pl is located in the GREEN HILLS SEC 2 subdivision. Search GREEN HILLS SEC 2 real estate on slakkad.realty100.com today.