
BEDS3
BATHS2 full
SQUARE FEET2,040
MLS#OM728090
STATUSActive
PROPERTY TYPEResidential - Single Family
SUBDIVISIONMARION OAKS
Property Description
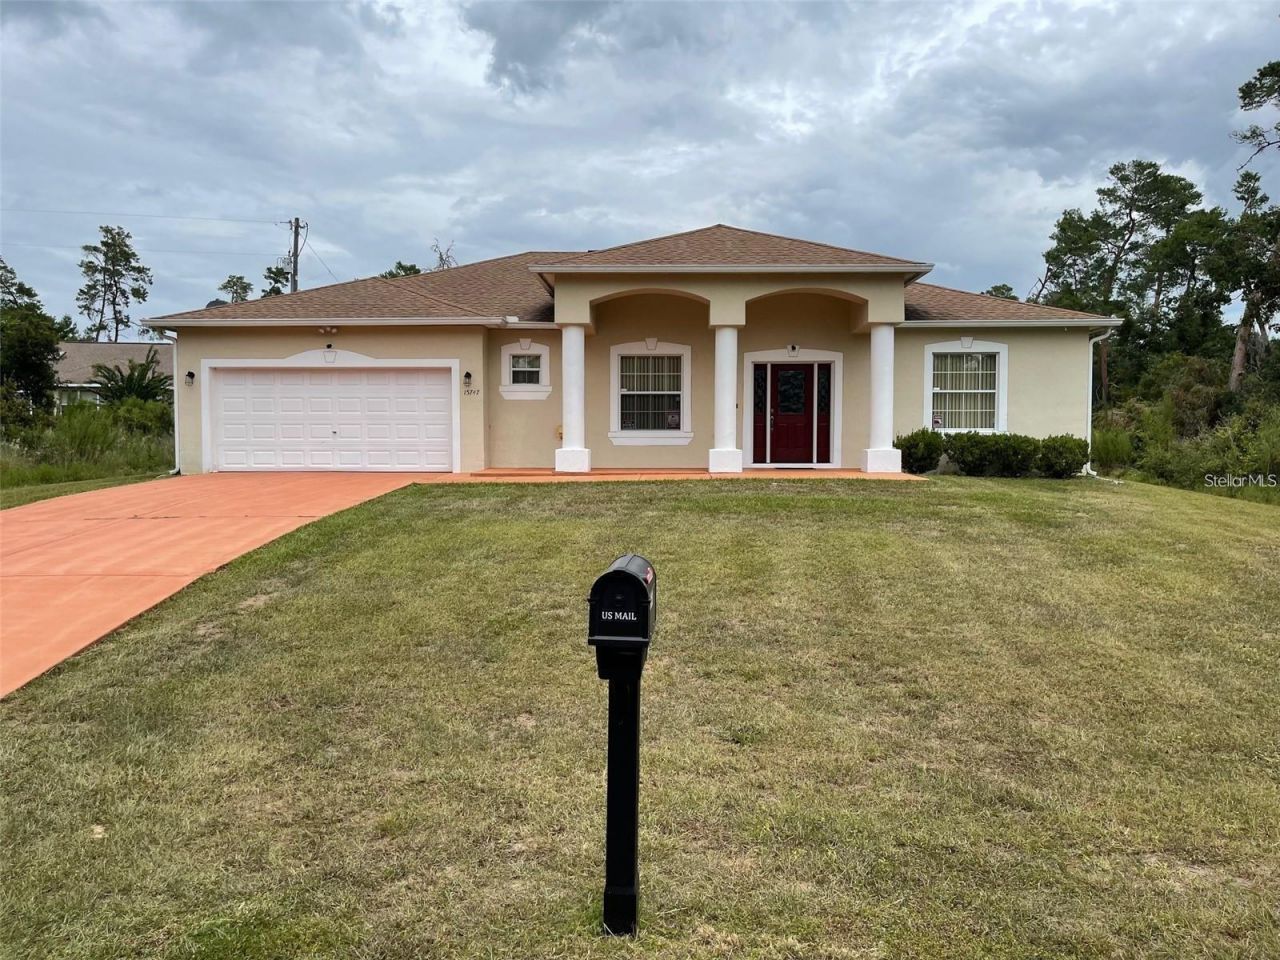
The owner is highly motivated to sell. This charming home boasts 3 bedrooms and 2 bathrooms, featuring a covered front entry and a split bedroom layout. The island kitchen, complete with a pantry and eat-in area, has been tastefully remodeled. Both bathrooms now showcase spa-style showers. The spacious master suite includes a walk-in closet. Outside, enjoy a large, fenced backyard with a screened patio. The AC unit was recently replaced on August 6, 2022. Conveniently located near the interstate, this property offers easy access to malls, colleges, and restaurants. It also includes close gutters that were installed. Move-in ready and awaiting its new owners, schedule your showing today and bring your best offer!
Property Features
Property Type: Residential - Single Family
Cooling: Central Air
Fenced: Yes
Garage: 2 car attached
Heating: Electric, Heat Pump
Lot Size: 0.23 Acres
Roof Type: Shingle
Stories: 1.0
Taxes: $1,833
Year Built: 2006
Amenities
Ceiling Fans(s)
Other
Rain Gutters
Feature Descriptions
Appliances: Dishwasher, Dryer, Microwave, Range, Refrigerator
Days on Site: 5
Directions: South on I75 (From Ocala). Go west in 484 (belleview/dunnellon exit). Go west on 484. Turn left on Marion oaks course. Turn right on Marion oaks manor. Turn left on SW 47th ave rd. Property will be on left.
Exterior: Block, Concrete, Stucco
Fencing: Fenced
Flood Zone Code: X
Flooring: Other
Foundation: Slab
Garage Dimensions: 20x18
Home Warranty Y/N: No
Lot Dimensions: 0.23
Ownership: Fee Simple
Parking: Garage Door Opener
Parking Notes: Garage Door Opener
Property Attached Y/N: No
Property Sub-Type: Single Family Residence
Sewer: Private Sewer
Showing Instructions: Call Before Showing, Call Listing Agent
Special Sale Provisions: None
Utilities: Other
Water: Public
Water Access Y/N: No
Zoning: R1
Room Sizes
Primary Bedroom: 12.5x19.5
Kitchen: 16x9.5
Living Room: 11.5x23
Listed By / Shown By
Listed By
Agency Name: RE/MAX PREMIER REALTY LADY LK
Agency Contact: 352-753-2029
Shown By
Agent Name: Shailesh Lakkad
Agent Phone:
Agency Title: Realty 100

Estimate Your Payment
Estimated Payment
$ 928.06 per month $685.47 Principal & Interest $152.75 Property Tax $89.83 Homeowner's InsuranceChange Payment Information



Member Participants (and their affiliated licensees, if applicable) shall indicate on their websites that IDX information is provided exclusively for consumers’ personal non-commercial use, that it may not be used for any purpose other than to identify prospective properties consumers may be interested in purchasing, that the data is deemed reliable but is not guaranteed by MLS GRID, and that the use of the MLS GRID Data may be subject to an end user license agreement prescribed by the Member Participant’s applicable MLS if any and as amended from time to time. MLS GRID may, at its discretion, require use of other disclaimers as necessary to protect Member Participant, and/or their MLS from liability.
Based on information submitted to the MLS GRID. All data is obtained from various sources and may not have been verified by broker or MLS GRID. Supplied Open House Information is subject to change without notice. All information should be independently reviewed and verified for accuracy. Properties may or may not be listed by the office/agent presenting the information.
Privacy Policy / DMCA Notice / ADA Accessibility


This site is hosted, designed and copyright
© 1994 - 2026 by
Delta Media Group, Inc. -- Patent Pending --
15747 SW 47th Avenue Road | MLS# OM728090
This single family home located at 15747 SW 47th Avenue Road , Ocala, FL 34473 is currently listed for sale with an asking price of $308,000. This property was built in 2006 and has 3 bedrooms and 2 full baths with 2040 sq. ft. SW 47th Avenue Road is located in the MARION OAKS subdivision. Search MARION OAKS real estate on slakkad.realty100.com today.