
BEDS1
BATHS1 full 1 partial
SQUARE FEET851
MLS#A12064275
STATUSActive
PROPERTY TYPERental - Condominium
SUBDIVISIONBRICKELLHOUSE CONDO
Property Description
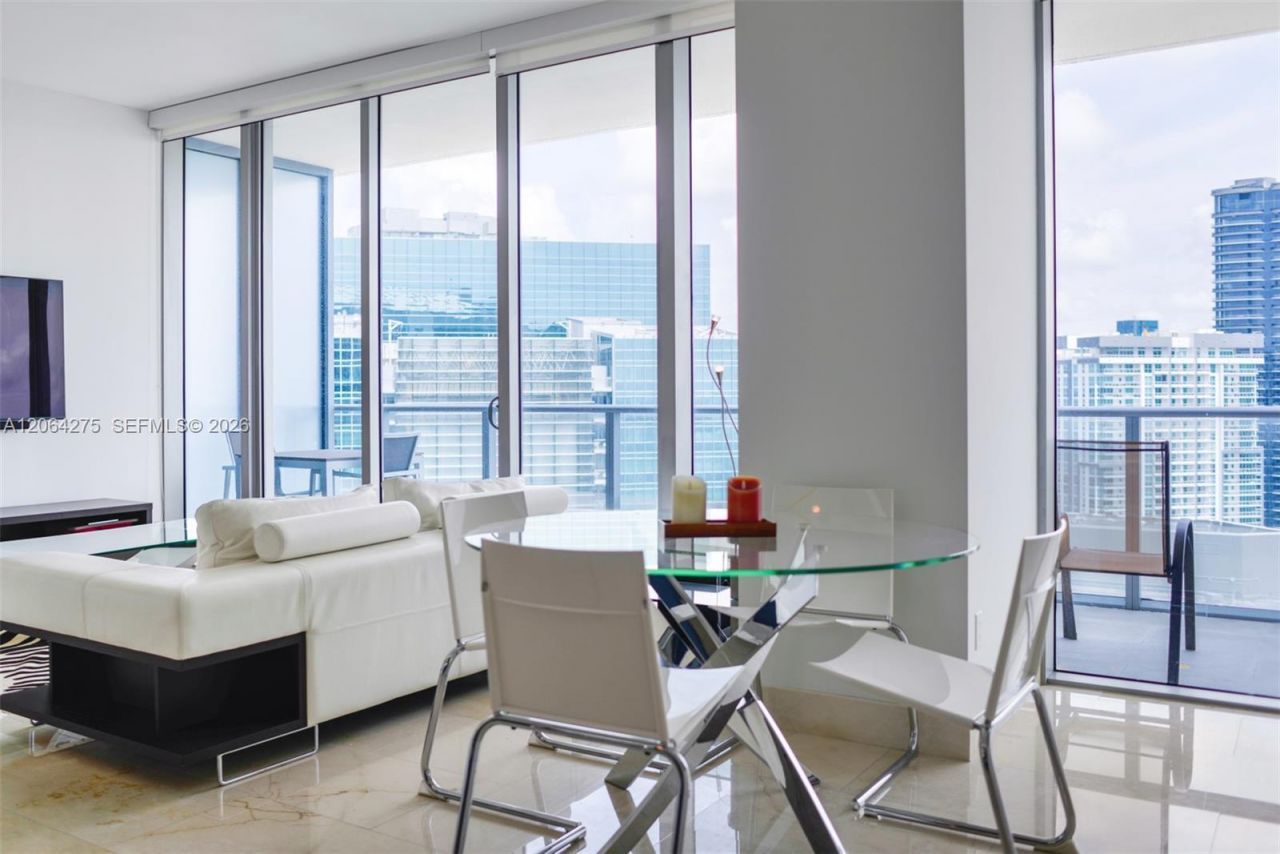
Spectacular fully furnished 1 Bedroom + Den, 1.5-bath residence located on the 43rd-floor penthouse level at Brickell House. This bright and spacious unit features 11-foot ceilings, floor-to-ceiling impact windows, porcelain flooring, modern finishes, premium appliances, custom closets and window treatments, and an expansive terrace with beautiful skyline views. BrickellHouse offers resort-style amenities, including two pools, a rooftop pool with breathtaking views, fitness center, spa, sauna, steam room, clubroom, theater, kids playroom, 24-hour concierge, security, and valet parking. Excellent Brickell location within walking distance of restaurants, shopping, entertainment, and nightlife.
Property Features
Property Type: Rental - Condominium
Cooling: Central Air, Electric
Fenced: Yes
Garage: 1
Heating: Electric
Home Style: High Rise
Lot Size: 0.00 Acres
Roof Type: Concrete
Stories: 46.0
Year Built: 2014
Amenities
First Floor Entry
Built-in Features
Walk-In Closet(s)
Den/Library/Office
Barbeque
Open Balcony
Feature Descriptions
Appliances: Dishwasher, Dryer, Electric Range, Electric Water Heater, Microwave, Refrigerator, Wall Oven, Washer
Association Amenities: Activity Room, Community Pool, Elevator(s), Exercise Room, Pool Table, Sauna, Spa/Hot Tub
Community Features: Additional Amenities, Gated, Exercise Room, Game Room, Gated Community, Sauna, Spa/Hot Tub
Crops Included Y/N: No
Exterior: CBS Construction
Flooring: Ceramic Floor, Tile
Home Warranty Y/N: No
Hot Tub: Yes
Lease Considered Y/N: Yes
Lease Terms: 1 Year With Renewal Option
Other Equipment: Elevator
Parcel#: 01-41-39-125-3680
Parking: 1 Space
Parking Notes: 1 Space
Patio/Porch: Open Balcony
Pets Allowed: No
Pool: Above Ground, Private
Property Attached Y/N: No
Property Sub-Type: Condominium
Sauna: Yes
Security: Smoke Detector, Key Card Entry, Complex Fenced, Lobby Attended
Sewer: Sewer
Spa: Yes
Spa: Community
Special View Info: Other, Pool
Water: Municipal Water
Window: Blinds, Impact Glass, Sliding
Local Schools
Middle School: Shenandoah
Elementary School: Southside
Listed By / Shown By
Listed By
Agency Name: Douglas Elliman
Agency Phone: 305-695-6070
Shown By
Agent Name: Shailesh Lakkad
Agent Phone:
Agency Title: Realty 100



Privacy Policy / DMCA Notice / ADA Accessibility


This site is hosted, designed and copyright
© 1994 - 2026 by
Delta Media Group, Inc. -- Patent Pending --
1300 Brickell Bay Dr , Unit 4300 | MLS# A12064275
This property located at 1300 Brickell Bay Dr , Unit 4300, Miami, FL 33131 is currently listed for rent with an asking price of $4,400 / Monthly. Search Miami real estate on slakkad.realty100.com today.