ShaileshLakkad

BEDS1
BATHS2 full
SQUARE FEET1,122
MLS#B26084116
STATUS(Bank Owned) - Active
PROPERTY TYPEResidential - Condominium
SUBDIVISIONHIGH POINT OF DELRAY BEACH CONDO SEC I
Property Description
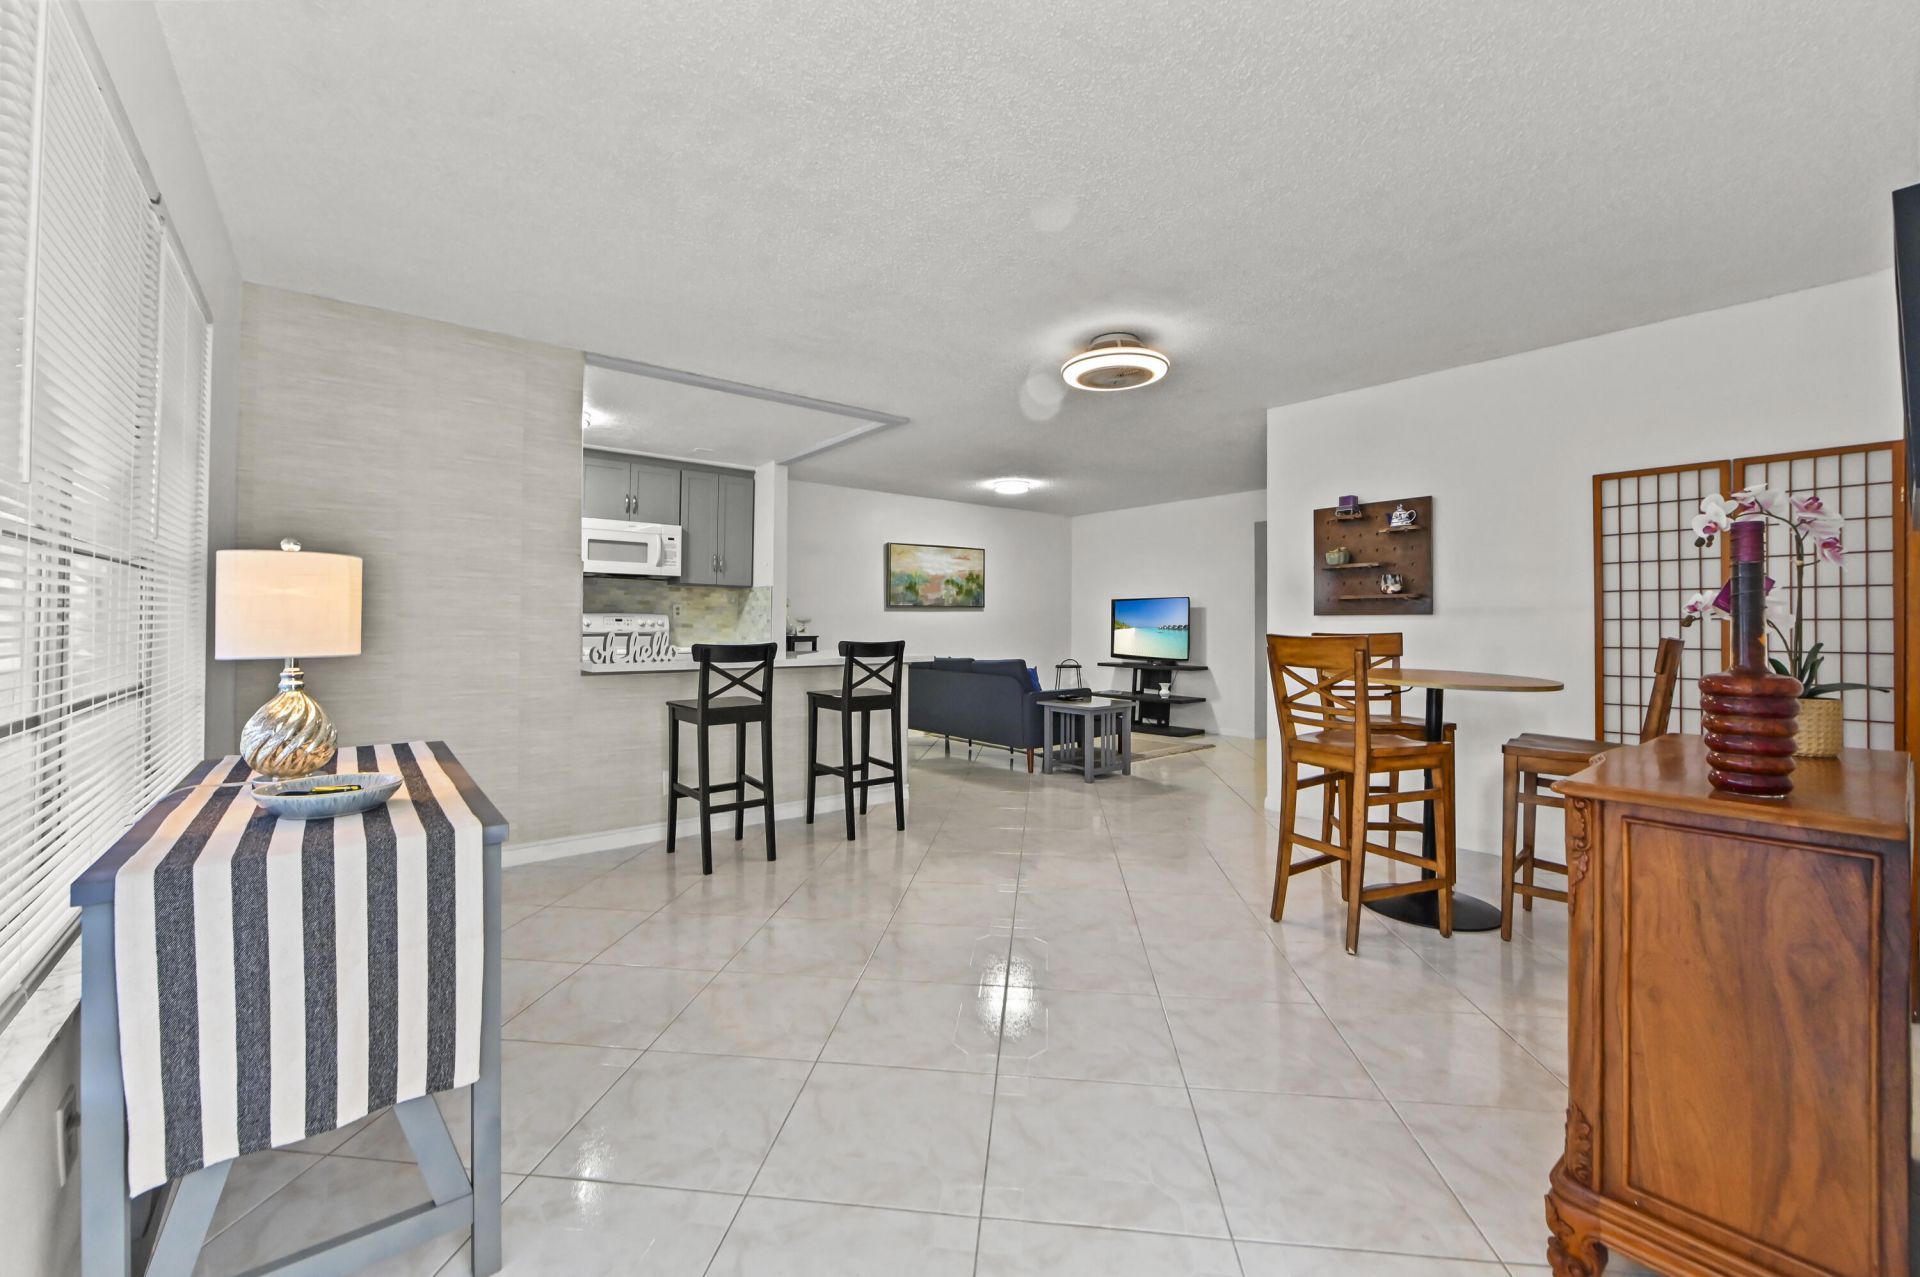
Welcome to this 1-bedroom, 2-bath condo in High Point of Delray Beach, offering 994 square feet of comfortable single-story living. A separate bonus room can easily serve as a second bedroom or a home studio, and a bright sunroom adds even more flexible space for working, relaxing, or pursuing hobbies. The kitchen features brand-new appliances, and a dedicated laundry area adds everyday convenience. Two full bathrooms make hosting guests easy, and private outdoor space completes the home. This well-designed rental offers comfortable, practical living in an established Delray Beach community. Surpa E Key to get inside. When showing the listing take them outside in the back to see the washer, & dryer.
Property Features
Property Type: Residential - Condominium
Cooling: Central Air
Heating: Central
Roof Type: Tile
Stories: 1.0
Taxes: $2,443
Year Built: 1971
Amenities
Walk-In Closet(s)
Feature Descriptions
Appliances: Dishwasher, Oven, Refrigerator
Association Amenities: Clubhouse, Pool, Community Room
Association Fee Includes: Security, Pool Service
Exterior: CBS
Flooring: Other
HOA Fee: $546/ Monthly
Laundry: None
Parcel#: 12434618071200030
Pets Allowed: No
Restrictions: Buyer Approval Required
Sewer: Public Sewer
SQFT Living: 994
Structure Type: Multi Family
Total Rooms: 3
Utilities: Cable Available, Sewer Available, Underground Utilities, Water Available
Utilities: Cable Available, Sewer Available, Underground Utilities, Water Available
Water: Public
Room Sizes
Kitchen: 13 X 8
Living Room: 8 X 10
Primary Bedroom: 13 X 23
Local Schools
High School: Atlantic
Middle School: Carver Community
Elementary School: Crosspointe
Listed By / Shown By
Listed By
Agency Name: Lehmann Realty Inc.
Agency Phone: 561-463-5768
Shown By
Agent Name: Shailesh Lakkad
Agent Phone:
Agency Title: Realty 100

Estimate Your Payment
Estimated Payment
$ 719.62 per month $456.24 Principal & Interest $203.58 Property Tax $59.79 Homeowner's InsuranceChange Payment Information


Privacy Policy / DMCA Notice / ADA Accessibility


This site is hosted, designed and copyright
© 1994 - 2026 by
Delta Media Group, Inc. -- Patent Pending --
120 High Point Boulevard, Unit C | MLS# B26084116
This condo located at 120 High Point Boulevard, Unit C, Delray Beach, FL 33445 is currently listed for sale with an asking price of $205,000. This property was built in 1971 and has 1 bedrooms and 2 full baths with 1122 sq. ft. High Point Boulevard, Unit C is located in the HIGH POINT OF DELRAY BEACH CONDO SEC I subdivision. Search HIGH POINT OF DELRAY BEACH CONDO SEC I real estate on slakkad.realty100.com today.