
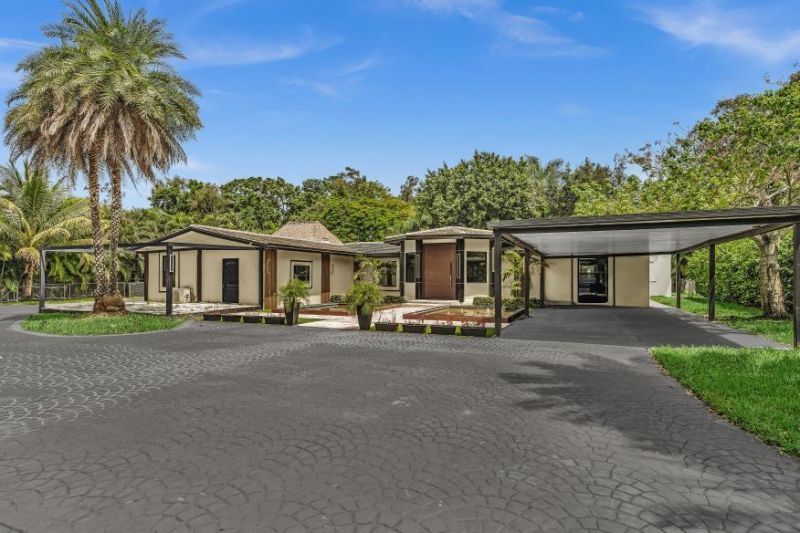
BEDS5
BATHS4 full
SQUARE FEET5,129
MLS#B26064968
STATUSActive
PROPERTY TYPEResidential - Single Family
SUBDIVISIONFLA FRUIT LANDS CO SUB NO 1
Property Description
Priced to sell! Privet resort estate on 1.1 gated acres surrounded by water. Total living area approx. 6,429 SF including a 5,129 SF main residence, an 880 SF detached 2BR/2BA guest house, and a 420 SF detached 1BR guest suit. Main home features 2 bedrooms plus a private theatre easily convertible to 3 bedroom, allowing the property to function as an 8-bedroom compound. Designed for luxury living with seamless indoor-outdoor spaces. Resort-style grounds feature two private lakes, illuminated fountains, waterfalls, reflecting pools, tropical landscaping, a beach-entry pool, outdoor fitness pavilion, entertainment lounge, custom 16-foot bar, oversized 4-car garage, and circular driveway. A truly one-of-a-kind private estate offering unmatched privacy and and resort-style living in Davie.
Property Features
Property Type: Residential - Single Family
Cooling: Central Air
Fenced: Yes
Garage: 4 car attached
Heating: Central
Lot Size: 0.80 Acres
Roof Type: Tile
Stories: 1.0
Taxes: $10,689
Year Built: 1970
Amenities
Bar
Built-in Features
Cathedral Ceiling(s)
Entrance Foyer
Wet Bar
Walk-In Closet(s)
Bedroom Layout - Split
Roman Tub
Cabana Bath
Storage
Garden
Lighting
Outdoor Kitchen
RV Hookup
Storage
Feature Descriptions
Accessibility: Accessible Entrance
Appliances: Electric Water Heater, Cooktop, Dryer, Disposal, Dishwasher, Ice Maker, Microwave, Oven, Other, Refrigerator, Water Heater, Washer, Electric Cooktop, Freezer
Carport Spaces: 4
Days on Site: 3
Exterior: CBS
Fencing: Fenced, Gate
Flooring: Vinyl
Guest House: Kitchen,1 Bath,2 Bedrooms
Guest House Y/N: Yes
Laundry: Laundry Room
Lot: Cul-De-Sac, Landscaped, Oversized Lot
Lot: Cul-De-Sac, Landscaped, Oversized Lot
Lot Dimensions: 47480
Parcel#: 504131010310
Parking: Attached Carport, Garage, Carport, Attached Garage
Parking Notes: Attached Carport, Garage, Carport, Attached Garage
Pets Allowed: Yes, No Restrictions
Pool: In Ground
Restrictions: No Restrictions
Security: Security Gate
Sewer: Septic Tank
Special View Info: Garden, Pool, Water
Sprinkler: Auto Sprinkler
SQFT Living: 5129
Structure Type: House
Swimming Pool: Yes
Total Rooms: 3
Utilities: Electricity Connected, Water Connected
Utilities: Electricity Connected, Water Connected
Water: Well
Local Schools
High School: Cooper City
Middle School: Pioneer
Elementary School: Griffin
Listed By / Shown By
Listed By
Agency Name: Preferred Florida Realty
Agency Phone: 954-658-1114
Shown By
Agent Name: Shailesh Lakkad
Agent Phone:
Agency Title: Realty 100

Estimate Your Payment
Estimated Payment
$ 6,428.66 per month $4,896.25 Principal & Interest $890.75 Property Tax $641.67 Homeowner's InsuranceChange Payment Information


Privacy Policy / DMCA Notice / ADA Accessibility


This site is hosted, designed and copyright
© 1994 - 2026 by
Delta Media Group, Inc. -- Patent Pending --
10831 SW 51st Court | MLS# B26064968
This single family home located at 10831 SW 51st Court, Davie, FL 33328 is currently listed for sale with an asking price of $2,200,000. This property was built in 1970 and has 5 bedrooms and 4 full baths with 5129 sq. ft. SW 51st Court is located in the FLA FRUIT LANDS CO SUB NO 1 subdivision. Search FLA FRUIT LANDS CO SUB NO 1 real estate on slakkad.realty100.com today.